The Summit™ 20
A spacious 20FT modular studio with panoramic glazing, an integrated washroom and a flexible open-plan interior.


Floor Area 13.7 m²
1 Sleeping Area
Kitchenette Not Included
1 Bathroom
*Excluding delivery and site preparation.
Starting from USD
$19,900
*Excluding delivery and site preparation.
The Summit™ is a versatile 20FT modular studio designed for professionals, creatives and homeowners seeking more space without the complexity of conventional construction. Its panoramic glazed façade welcomes natural light, while the distinctive curved aluminium exterior creates a clean and contemporary architectural presence.
Inside, the flexible layout can accommodate dedicated working, consultation, creative and relaxation zones. An integrated washroom with shower supports more independent everyday use, while the generous interior can also incorporate a sleeping area for suitable guest or retreat applications, subject to local planning and building approvals.
The galvanised steel structure, insulated construction and factory-applied interior finishes allow the principal building components to be completed before delivery. Selected finishes, fixtures and interior arrangements can be tailored to suit residential, professional and commercial requirements.
Final foundations, transport, installation, utility connections, electrical certification and regulatory approvals are assessed separately for each project.
TECHNICAL OVERVIEW
Model
The Summit™ 20
Building Type
Modular Office, Studio & Guest Retreat
External Dimensions
6.10 × 2.25 × 2.35 m (20' × 7.4' × 7.7')
Floor Area
Approximately 13.7 m² external footprint
Bedroom(s)
1 Flexible Living Area
Bathroom
One integrated washroom with a shower and fitted sanitary fixtures
Kitchenette
Not included in the documented standard configuration; custom availability is subject to project confirmation
Structural
Frame
Galvanised steel structural frame
Exterior Finish
White fluorocarbon-coated aluminium panels with aluminium composite detailing
Interior Finish
Wood-plastic wall panels and E0-grade ecological boards with durable timber-look flooring
Windows
Double-layer glazing with aluminium-framed push-out ventilation windows
Entry Door
Thermally broken-aluminium alloy glazed entrance door
Customisation
Selected layouts, colours, flooring, cabinetry, glazing and fit-out packages may be configured to suit the intended application.
Warranty
Manufacturer-backed limited warranty, subject to the final supply agreement
Model Documentation
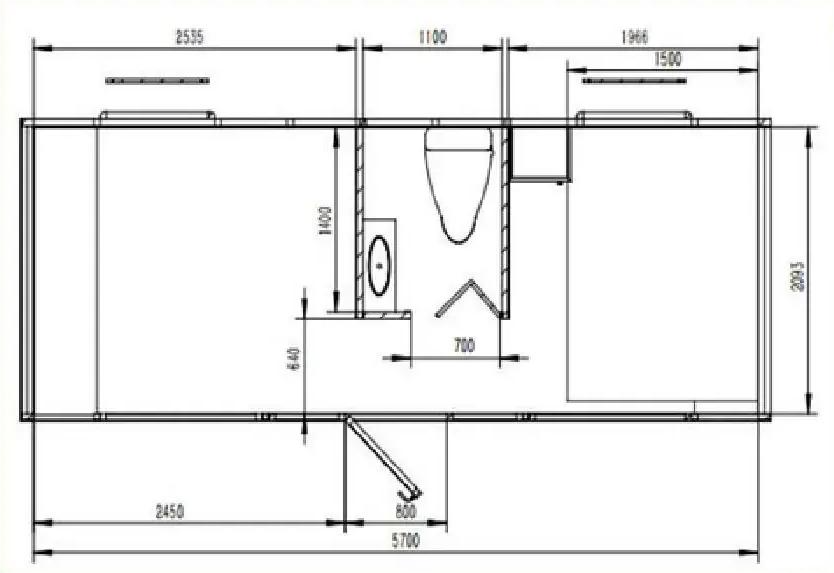
Receive the complete information package for this model, including the official product brochure, architectural floor plan, technical specification sheet, available upgrade options, and customisation information.
STANDARD INCLUSIONS
• Galvanised steel structural frame
• Insulated wall and ceiling system
• White fluorocarbon-coated aluminium exterior
• Aluminium composite exterior detailing
• Panoramic glazed front elevation
• Double-layer glazed window system
• Aluminium-framed push-out ventilation window
• Thermally broken aluminium alloy entrance door
• Wood-plastic interior wall panels
• E0-grade ecological interior boards
• Durable timber-look flooring
• One integrated washroom
• Shower and sanitary fixtures
• Bedside storage cupboard
• Ceiling spotlight fixtures
• Electrical outlet and USB provisions
• Factory-applied interior finishes
• Principal factory pre-assembly
• Transport-ready modular construction
OPTIONAL UPGRADES
• Split-system air conditioning
• Custom kitchenette package
• Upgraded bathroom fixtures
• Solar and battery package
• Smart entry lock
• Premium flooring selections
• Integrated storage cabinetry
• Custom lighting configuration
• Additional electrical provisions
• Data and communications outlets
• Privacy or solar-control window film
• Alternative exterior colours
• Custom glazing configurations
• Acoustic treatment package
• Entry platform or timber decking
• Furniture package
• Professional office fit-out
• Custom commercial interior
• Exterior architectural lighting
• Security and access-control systems
Professional Office
IDEAL USES
Creative Studio
Flexible Guest Retreat